Church Anzegem
Filling in the nave section of St John's church and surroundings of Anzegem municipality
In 2014, the St John’s church of Anzegem burned down completely. The tower, sacristy and choir of the church were soon rebuilt and a new liturgical space was provided. The ruined nave of the church remained untouched and was gradually taken over by nature. A wild garden emerged amid the remains of the church. Entering this green, overgrown ruin generated a special experience on our first visit. The sounds of cars ebbed away, the monumental crumbling columns towered over the wild plants, … It almost seemed like an imaginary world.
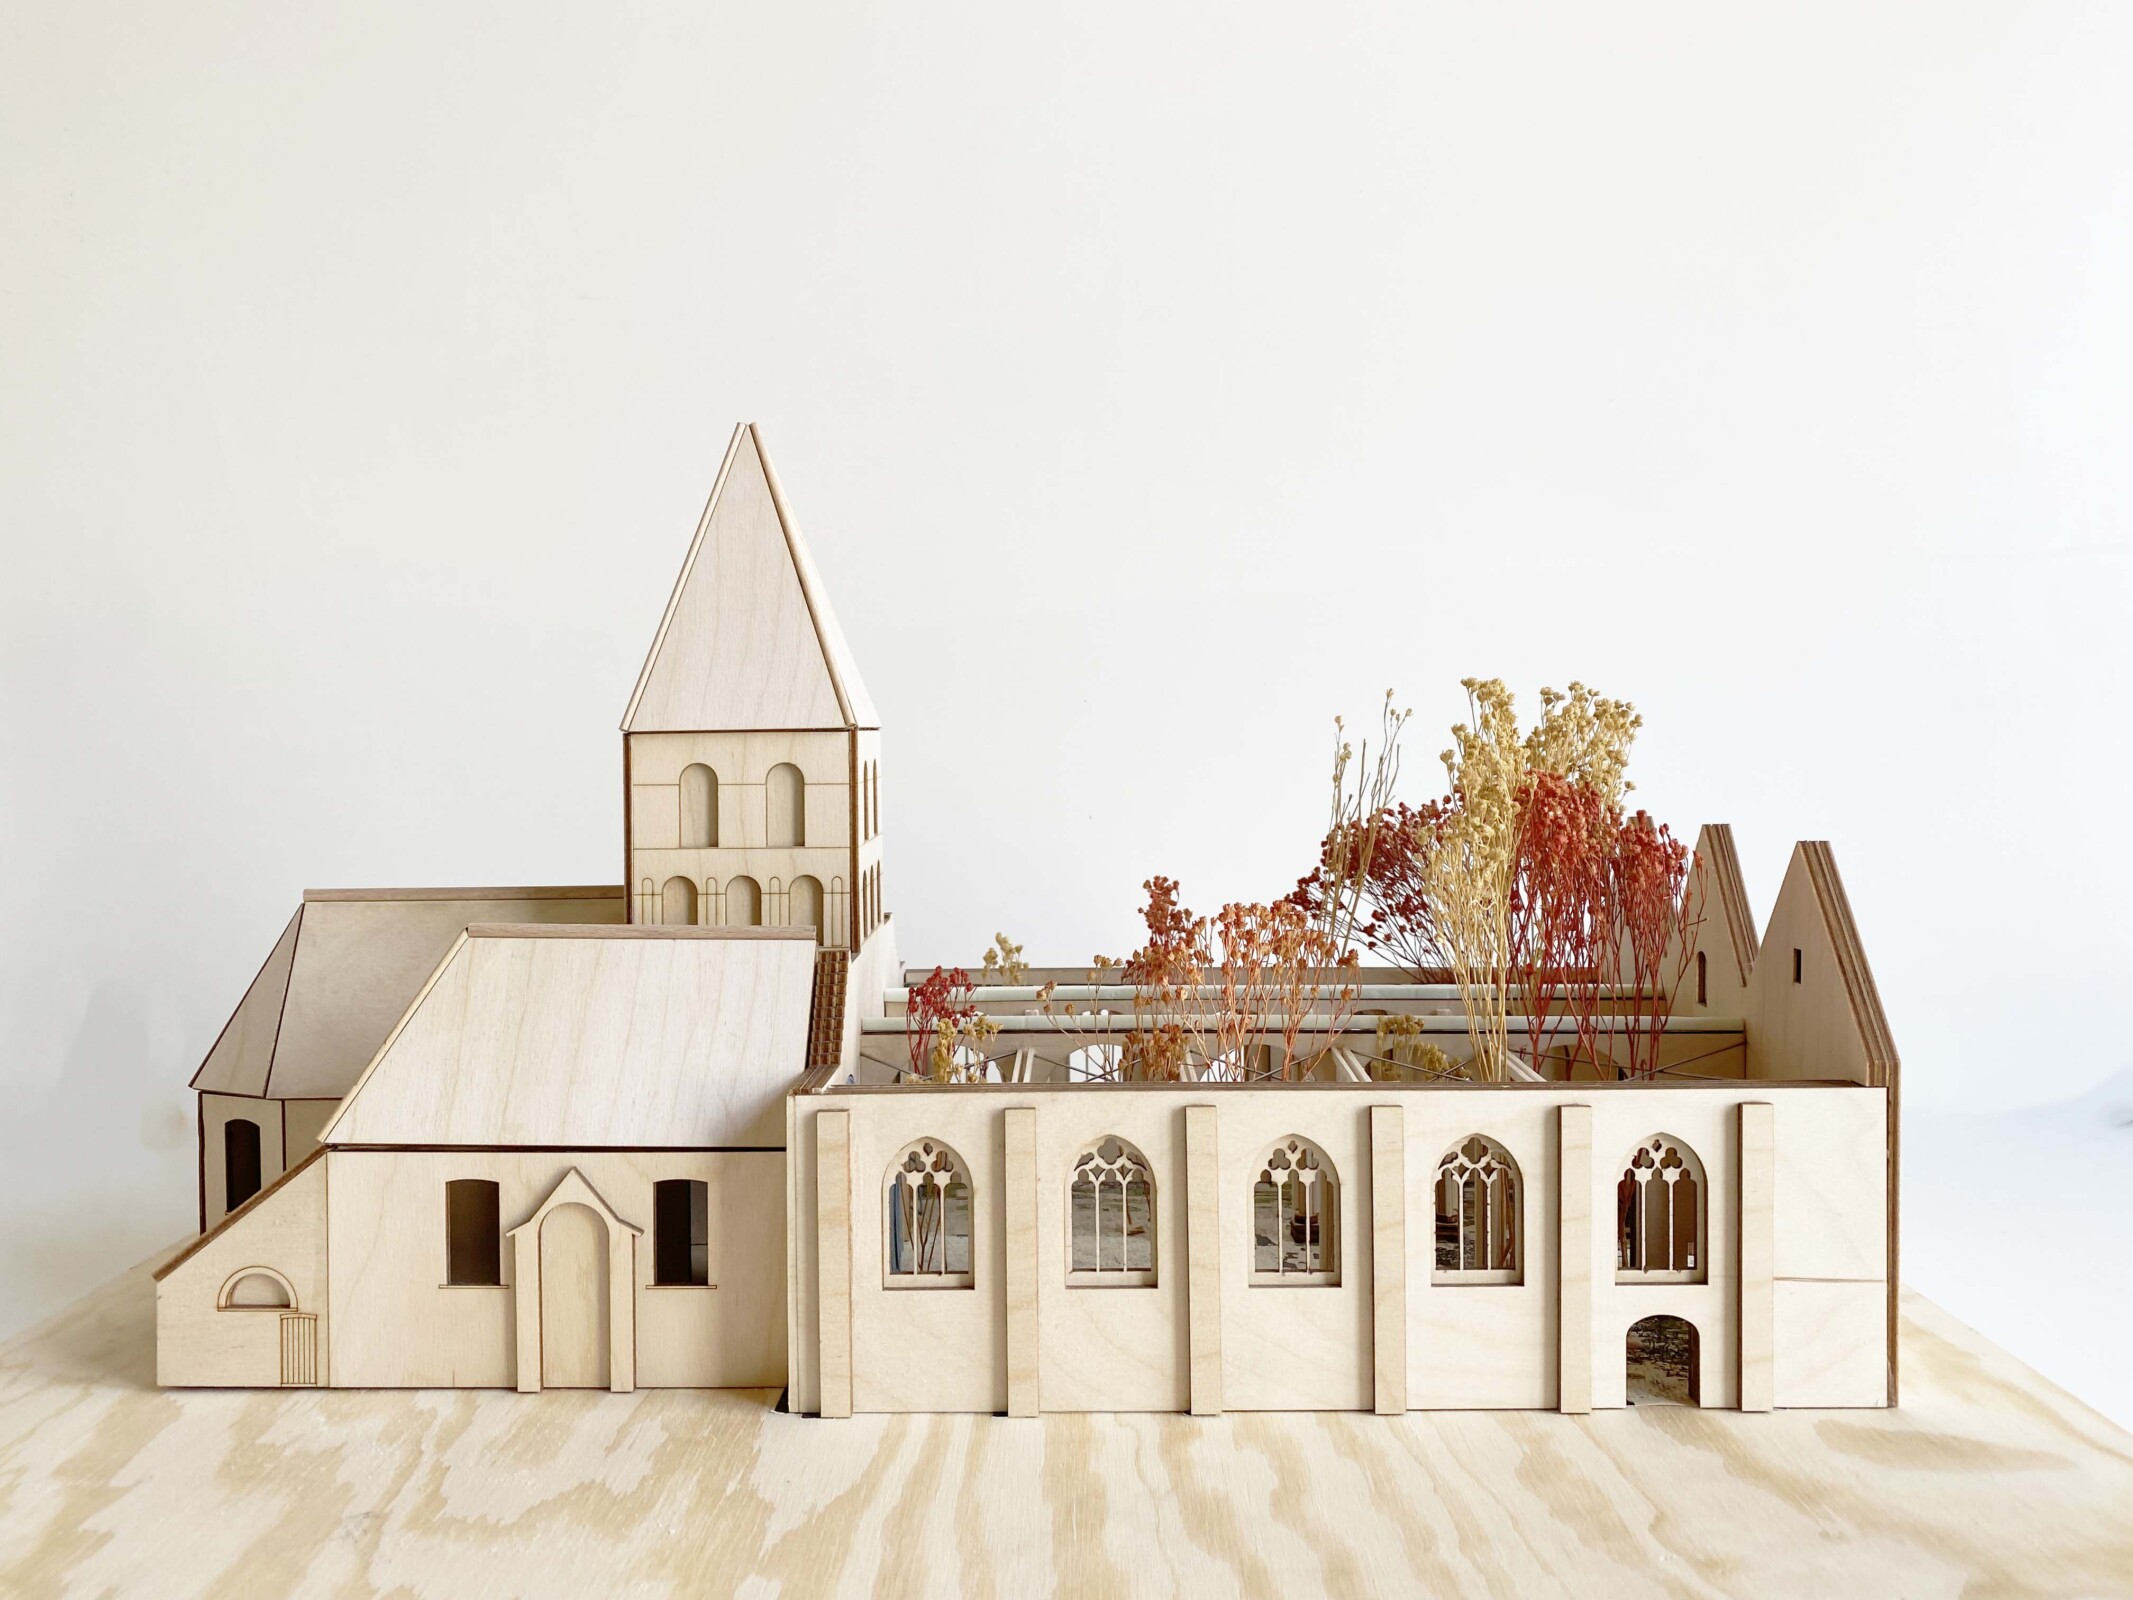
The core of our design proposal is to preserve this feeling by enforcing what is already there. We want to preserve and enhance the unique character of the ruin and the garden to make it a qualitive and inviting garden room open to all. We research how in a village, where people are increasingly turning in on themselves, this space can facilitate encounters, what the interaction can be with the new liturgical space and how the open space created at the foot of the church can be linked as a village square. The ambition is to make this specific and idiosyncratic place – linked to Anzegem as a mental anchor – a high-quality public space within the village structure that supports the identity of Anzegem and the village feeling.
Surroundings of the church
The surroundings of the church become a set of three landscape elements: the village square, the park walk and the accessible enclosed church garden as a hortus conclusus. Each has its own identity, atmosphere, planting and materiality, allowing quietude and encounters to coexist.
The village square is framed by a row of trees that provides an atmospheric setting. The side and main entrances to the church garden are still on the square, are easily accessible and clearly visible. A section of the current town hall will be retained as a meeting place for Anzegem locals. Opening up the south-west facing façade creates a sunny terrace that brings the square to life. Around the church, a footpath runs along the existing prayer cave with resting places in a richly planted park. The space behind the church can be more related to the new square making it a playing field, for example. A new opening in the church wall allows a shortcut to the back garden.
A thriving open-air nave – hortus conclusus
The open-air nave of the church is the jewel of the village square with a lush rose garden and large and small garden rooms connected to each other. This creates places with different atmospheres, scents and colours. We want to provide a diversity of spaces that responds to the wishes of young and old, allows both rest and festivities and is meaningful for the residents of Anzegem. This will support community life and encourage encounters.
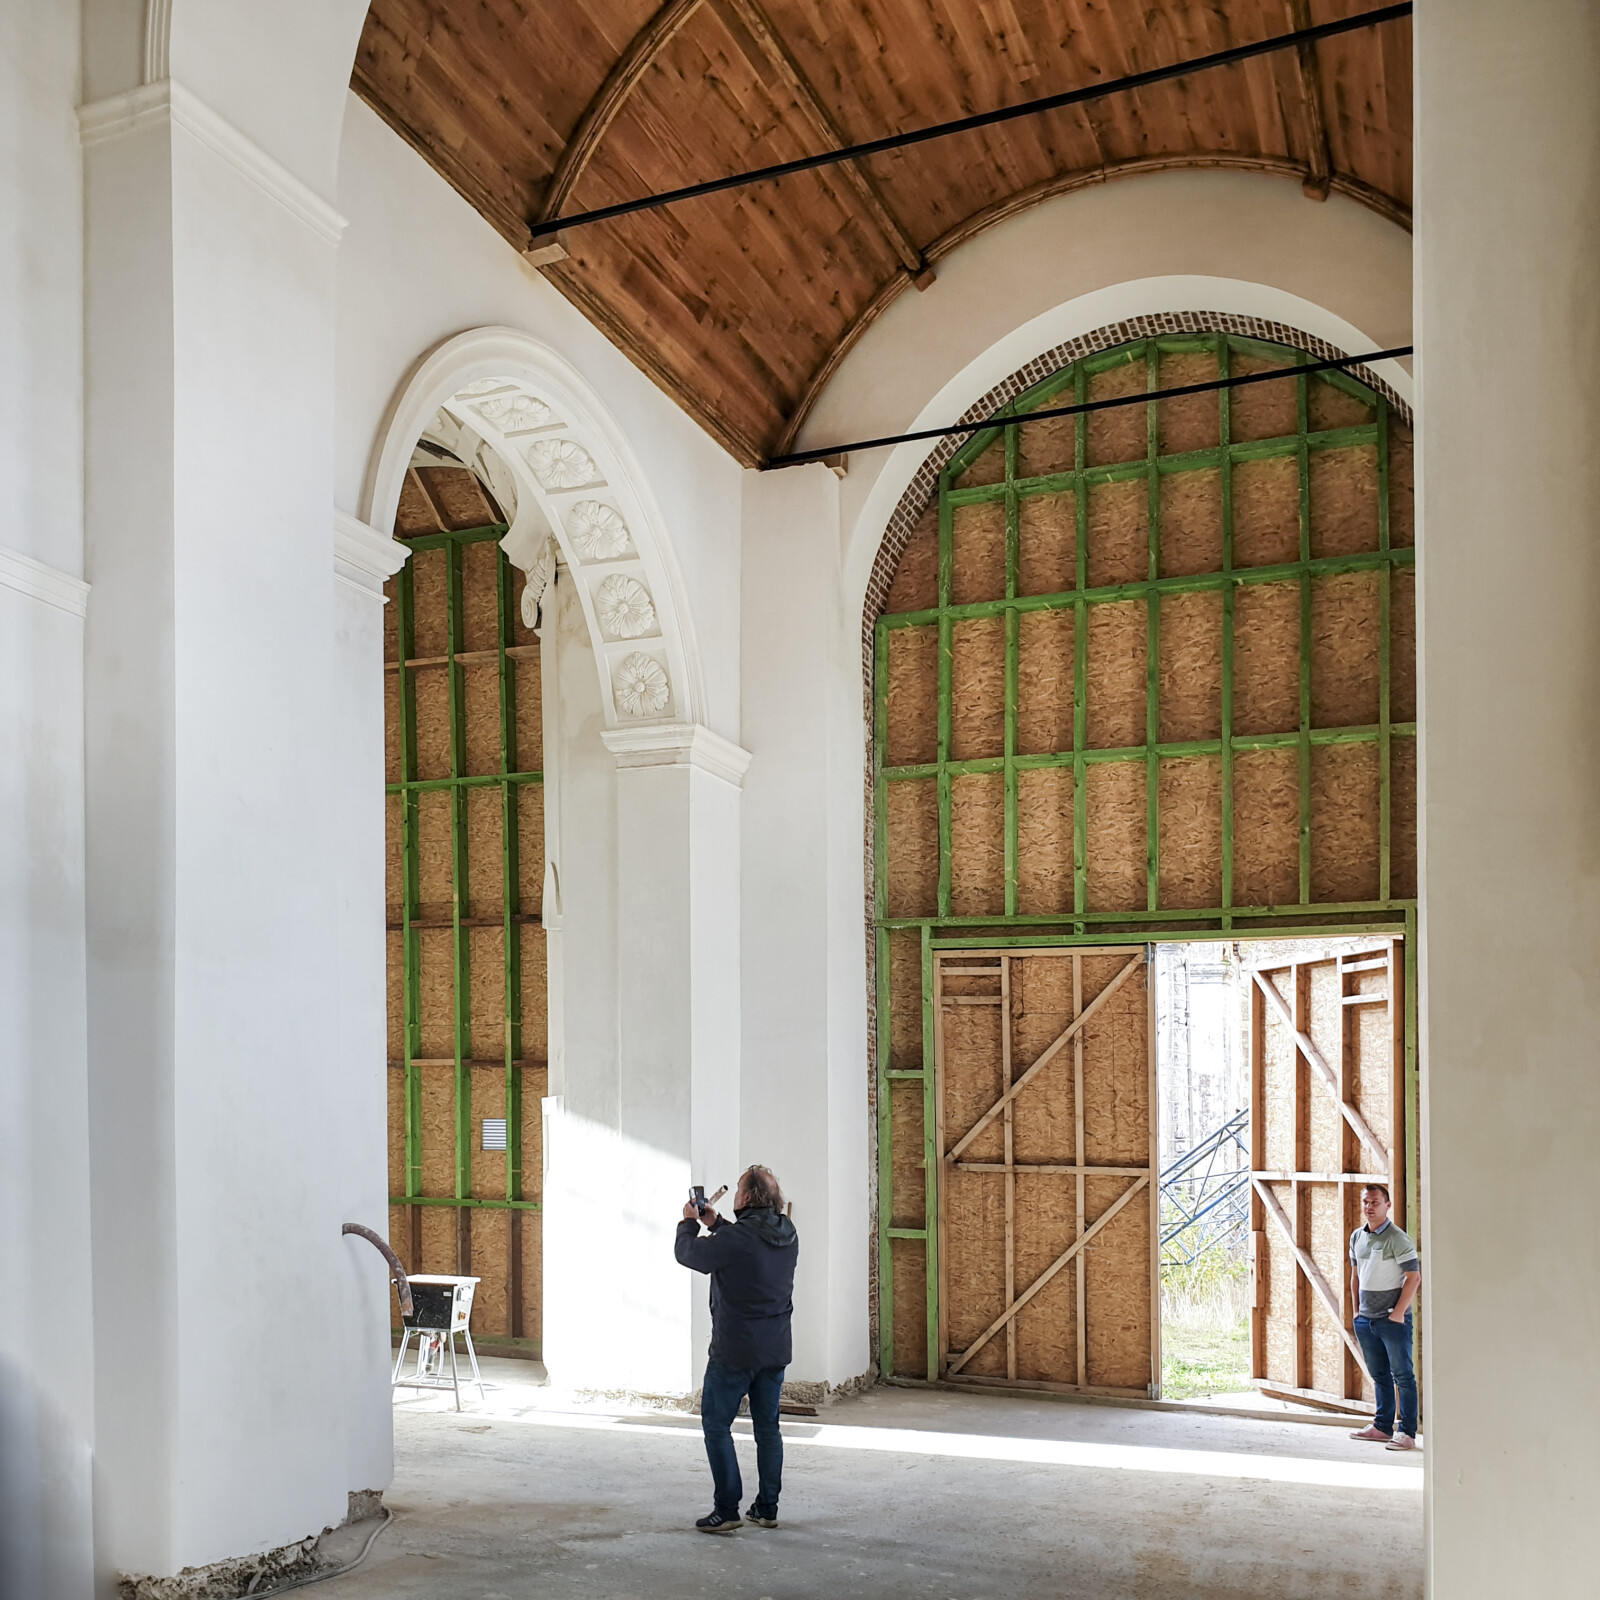
Churchgoers attending liturgical services enter through the courtyard entrances and follow the path to the large gates into the restored sacristy. On festive occasions such as weddings or baptisms, the pivoting gates can be opened and the garden enters the celebration, as it were.
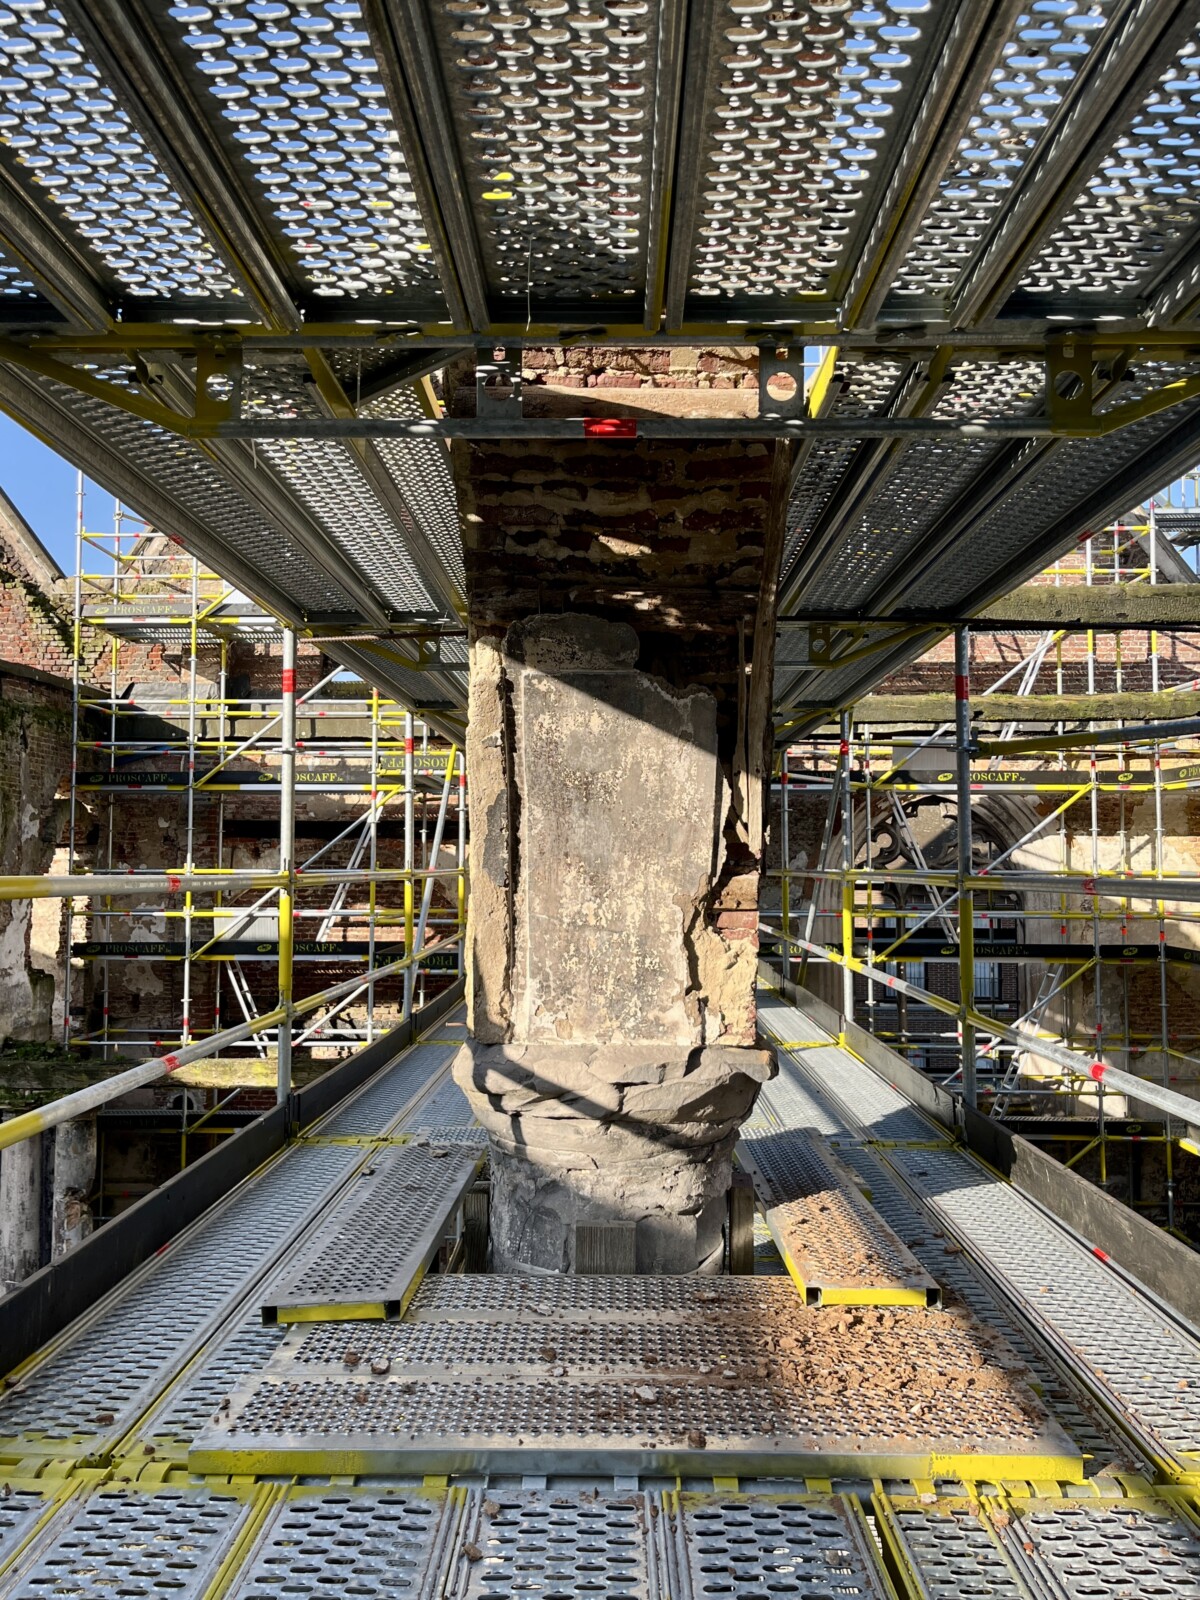
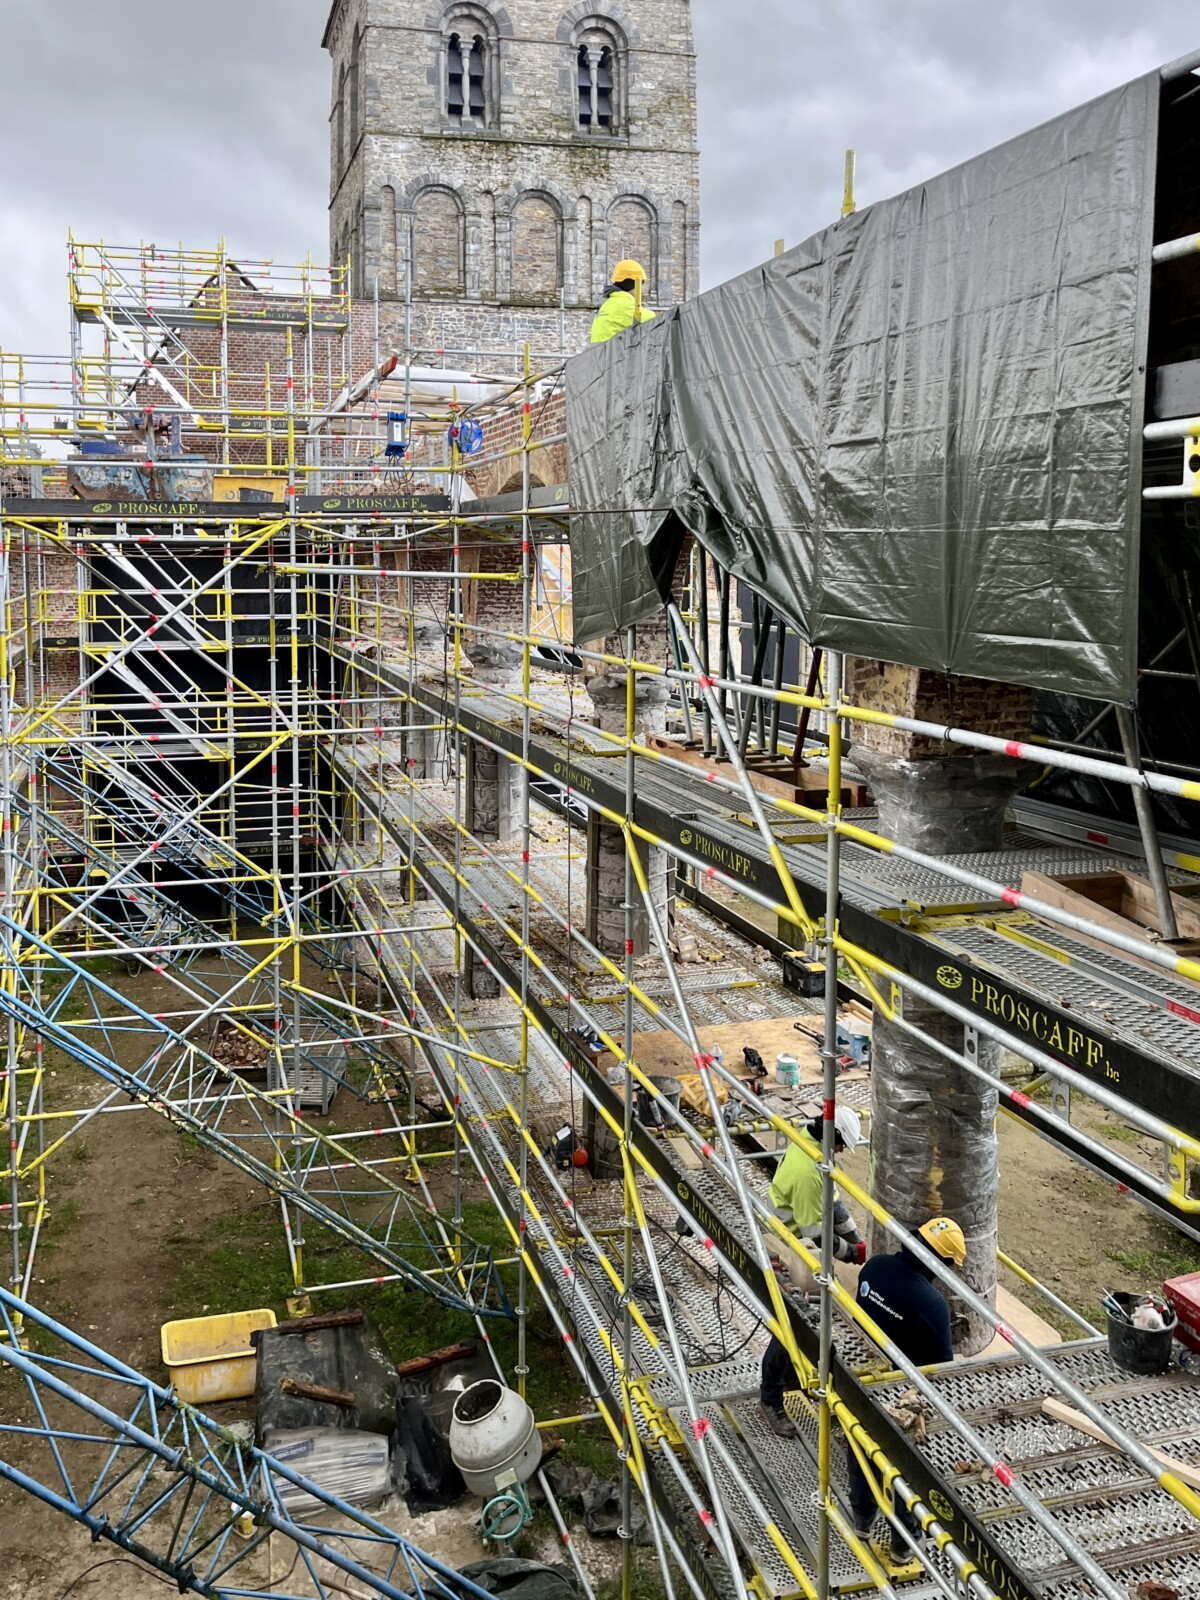
As a basic principle, we want to preserve the existing structures of the former hall church as much as possible. We accept what the fire has done: the flaking plasterwork, the crumbling columns and arches on the solid foundations. The stability of the ruin will be guaranteed by a new supporting structure. This connects respectfully to the heritage and makes a formal reference to the spit-stone vaults of the church’s former interior. Small lampshades come down, just as before, but now they atmospherically illuminate the greenery and flowers.
- client Gemeente Anzegem
- location Anzegem
- date 2023
- status executionfase
- icw Jan Minne Gardenist
- engineering office Francis Delacroix (Lime), Dries Vanhove (erfgoedadvies)
- team NU Jarno Verlinde, Halewijn Lievens, Felice Van Tieghem